Save
Ask
Tour
Hide
Share
$769,000
2 Days On Site

1546 Ashley Lane
Berlin Township, MI 48002

For Sale|Single Family Residence|Active
4
Beds
3
Total Baths
3
Full Baths
3,250
SqFt
$237
/SqFt
2025
Built
County:
StClair
Call Now: 586-242-5838
Is this the listing for you? We can help make it yours.
586-242-5838
1546 Ashley Lane1546 Ashley Lane1546 Ashley Lane1546 Ashley Lane
Save
Ask
Tour
Hide
Share

Mortgage Calculator

Monthly Payment (Est.)

Enter an interest rate to see your estimated monthly payment.
Calculator powered by Showcase IDX, a Constellation1 Company. Copyright ©2026 Information is deemed reliable but not guaranteed.

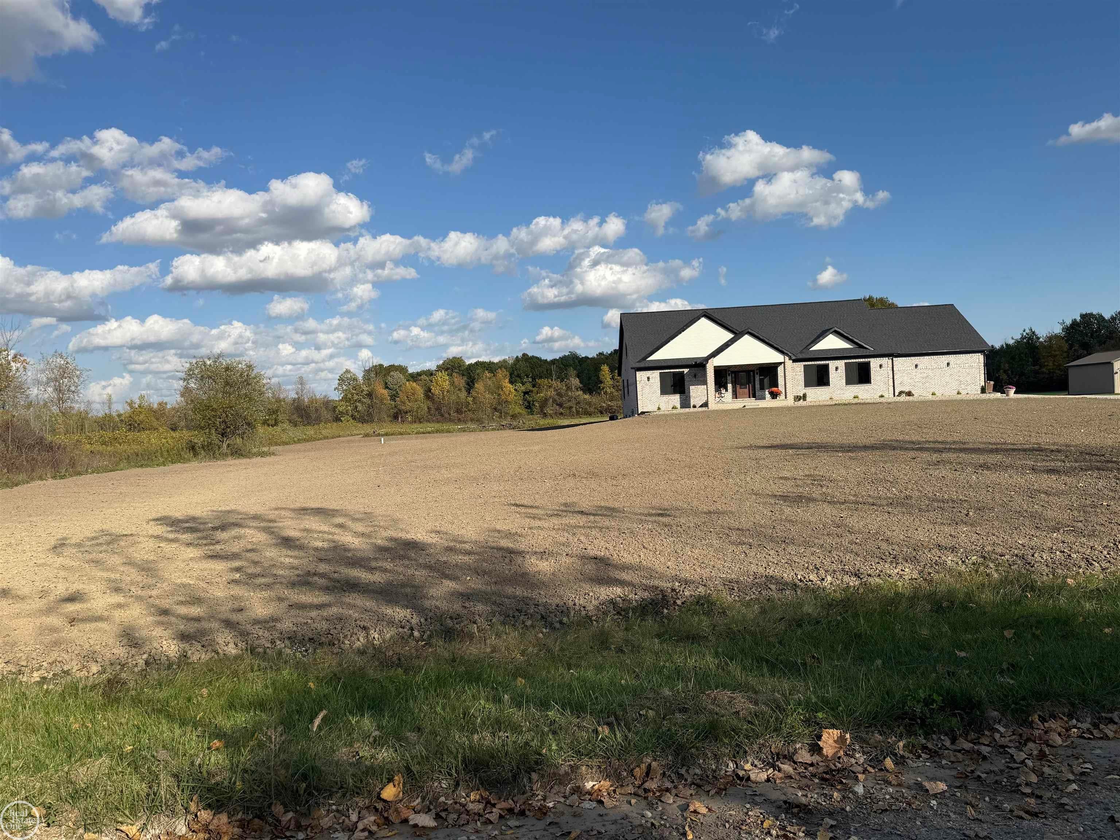
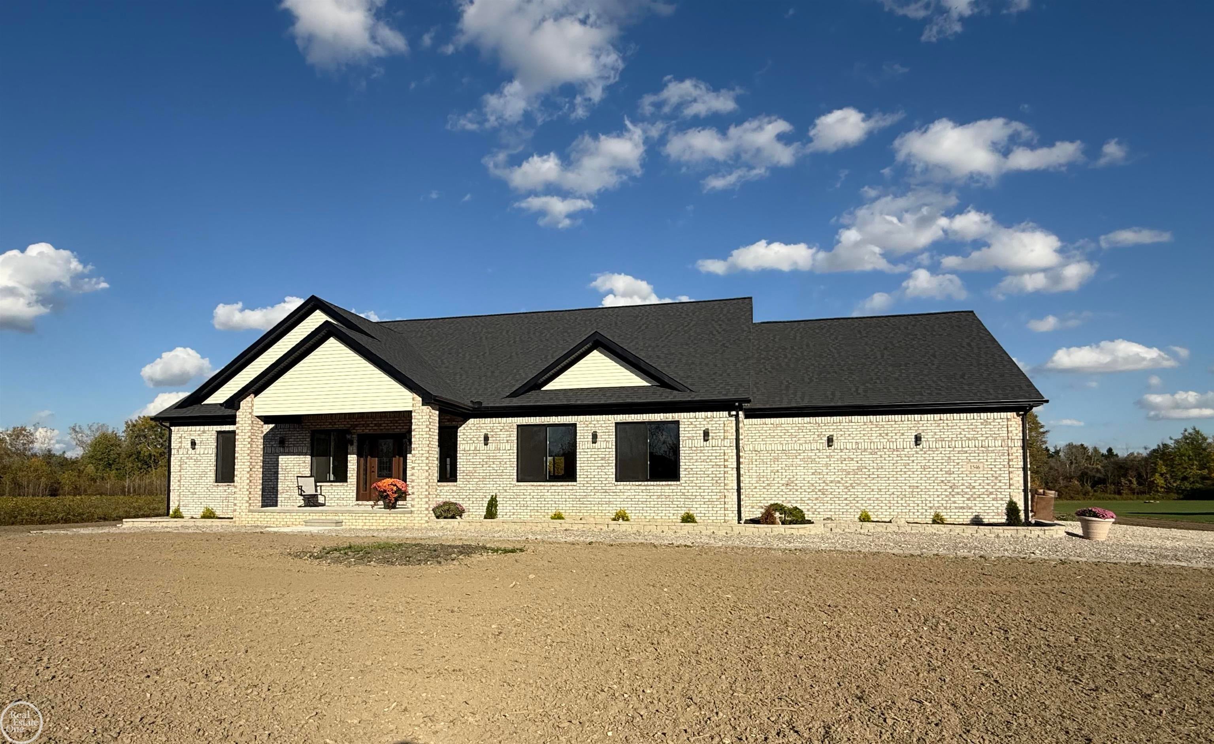
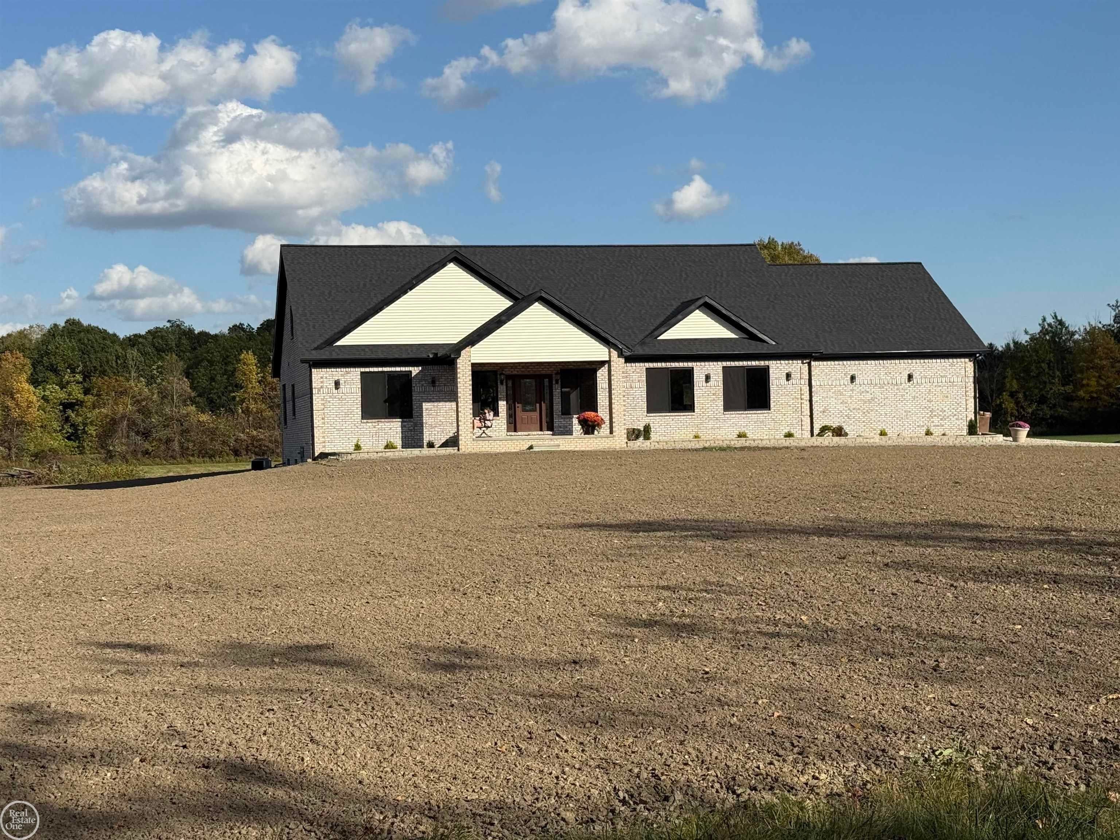
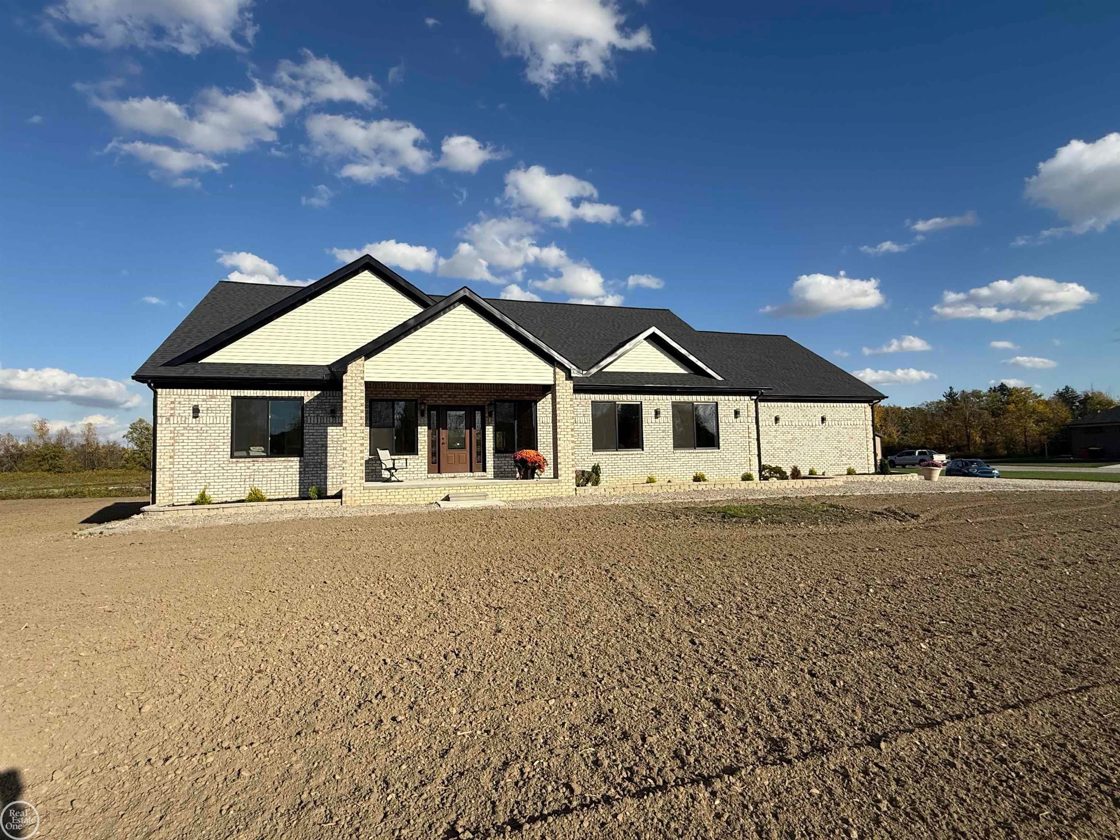
Sprawling 3.79 acres on quiet dead end cul de sac, newly constructed and ready to move in, very open concept 3250sq ft split level with 4 bedrooms, 3 full baths, 2 open oak staircases w/wrought iron balusters on either end of the great room, great views, unique floor plan, custom high end work throughout including oversized trim package, Bamboo hardwood flooring throughout, custom marble tile work in amazingly done bathrooms & laundry room, quality Andersen windows, white "Euro-style" kitchen cabinets w/great layout, large island & butler's bar, stainless steel kitchen appliances, large master bedroom w/walk-in closet/shelving as well as breathtaking master bath w/custom glassed in shower & dual sink vanity, loads of recessed lighting, long covered front porch makes the entry very welcoming, oversized covered rear patio overlooks huge backyard, ample room for the pole barn of your choice, Almont School district, finished basement w/blackout ceiling, egress & daylight windows, large 4th bedroom and amazing custom 3rd bath w/huge walk-in glassed shower, painted floor, prepped for full kitchen & plenty of room for entertaining, natural gas high eff. furnace, A/C, power vented HW tank, water softener included, side turned 2.75 car garage has stairway that leads directly down into the basement as well, transferrable 13 year basement warranty, loads of privacy, well installed '24, septic installed '25, definitely a "HIDDEN GEM", quick occupany,

Save
Ask
Tour
Hide
Share
Listing Snapshot
Price 
$769,000
Days On Site 
2 Days
Bedrooms 
4
Inside Area (SqFt) 
3,250 sqft
Total Baths 
3
Full Baths 
3
Partial Baths 
N/A
Lot Size 
3.79 Acres
Year Built 
2025
MLS® Number 
58050224416
Status 
Active
Property Tax 
$3,305
HOA/Condo/Coop Fees 
N/A
Sq Ft Source 
Public Records
Friends & Family
Recent Activity
2 days agoListing first seen on site
2 days agoListing updated with changes from the MLS®
General Features
Acres 
3.79
Attached Garage 
Yes
Cross Street 
Tubspring / M-53
Disclosures 
Taxes Not Homestead Exempt
Garage 
Yes
Garage Spaces 
2.5
Levels 
One
Parking 
AttachedDirect AccessGarage Door OpenerUnpavedGarage Faces Side
Property Condition 
New Construction
Property Sub Type 
Single Family Residence
Sewer 
Septic Tank
Special Circumstances 
Standard
SqFt Above 
3250
Style 
SplitLevel
Water Source 
PrivateWell
Zoning 
Residential
Interior Features
Appliances 
Gas Water HeaterDishwasherMicrowaveOvenRefrigeratorRange
Basement 
Walk-Out AccessConcreteDaylightFinishedSump Pump
Cooling 
Central Air
Flooring 
Hardwood
Heating 
Forced AirNatural Gas
Interior 
Cathedral Ceiling(s)Entrance FoyerHigh CeilingsWalk-In Closet(s)
BathFull 
Dimensions - 10.0 x 10.0
Bedroom 2 
Dimensions - 17.0 x 15.0
Bedroom 3 
Dimensions - 15.0 x 12.0
Bedroom 4 
Dimensions - 17.0 x 15.0Level - Basement
Dining Room 
Great Room 
Dimensions - 42.0 x 32.0
Kitchen 
Dimensions - 24.0 x 12.0
Laundry 
Dimensions - 10.0 x 10.0
Loft 
Master Bathroom 
Dimensions - 12.0 x 10.0Level - Basement
Master Bedroom 
Dimensions - 24.0 x 16.0
Save
Ask
Tour
Hide
Share
Exterior Features
Construction Details 
BrickVinyl Siding
Exterior 
Balcony
Patio And Porch 
PatioPorch
Pool Features 
None
Community Features
MLS Area 
Area10111BerlinTwp
School District 
Almont
Financing Terms Available 
CashConventional
Roads 
Gravel
Schools
School District
Almont
Elementary School
Unknown
Middle School
Unknown
High School
Unknown
Listing courtesy of Real Estate One Chesterfield: [email protected]


IDX provided courtesy of Realcomp II Ltd. via MiRealSource. Copyright © 2026 Realcomp II Ltd. Shareholders.

IDX information is provided exclusively for consumers' personal, non-commercial use and may not be used for any purpose other than to identify prospective properties consumers may be interested in purchasing and that the data is deemed reliable but not guaranteed accurate by the MLS.

Neighborhood & Commute
Source: Walkscore
Save
Ask
Tour
Hide
Share